
Alliant Systems Portland Headquarters
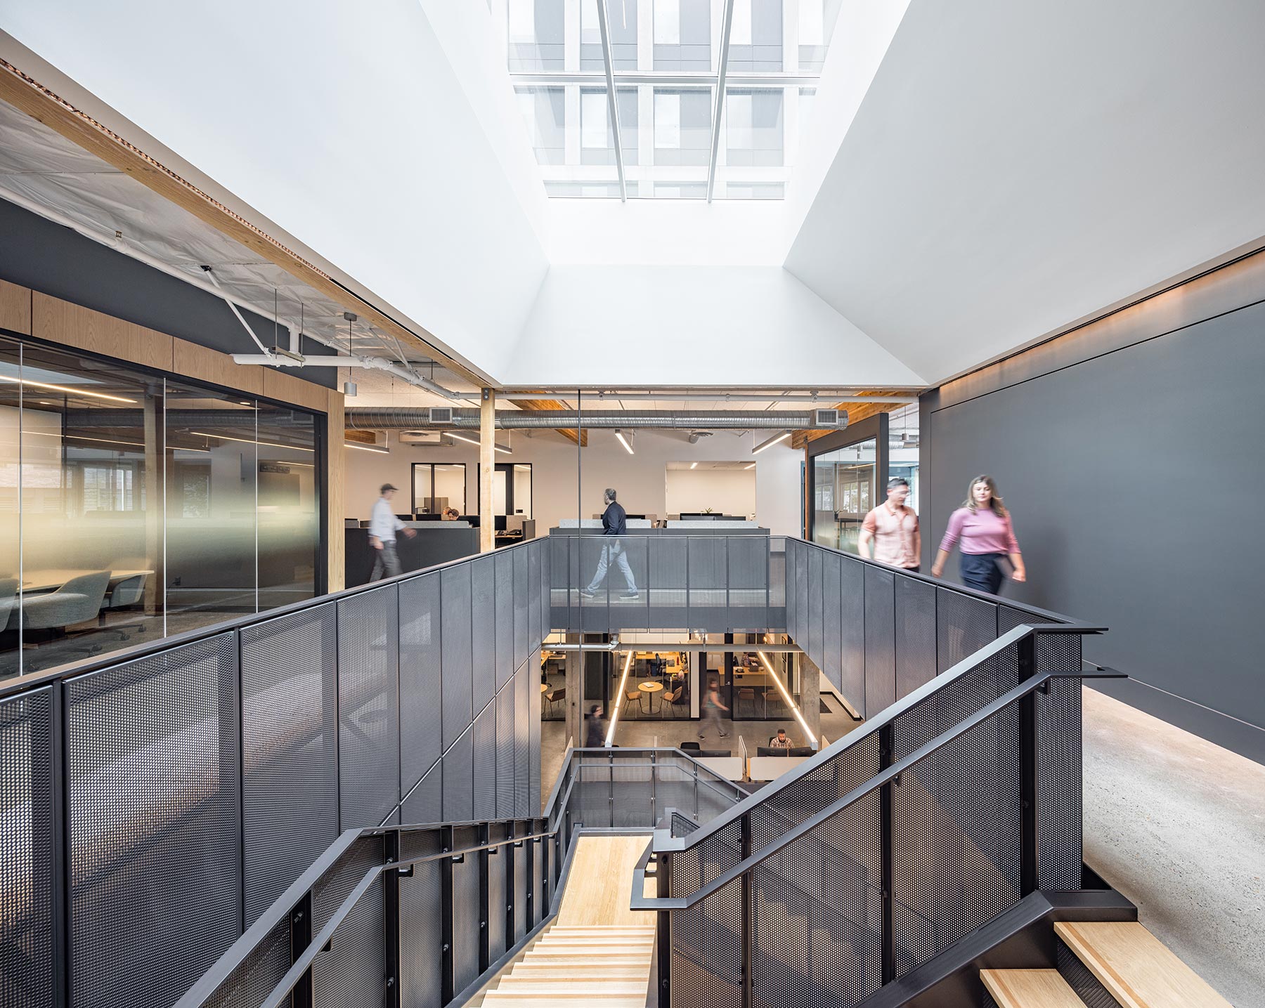
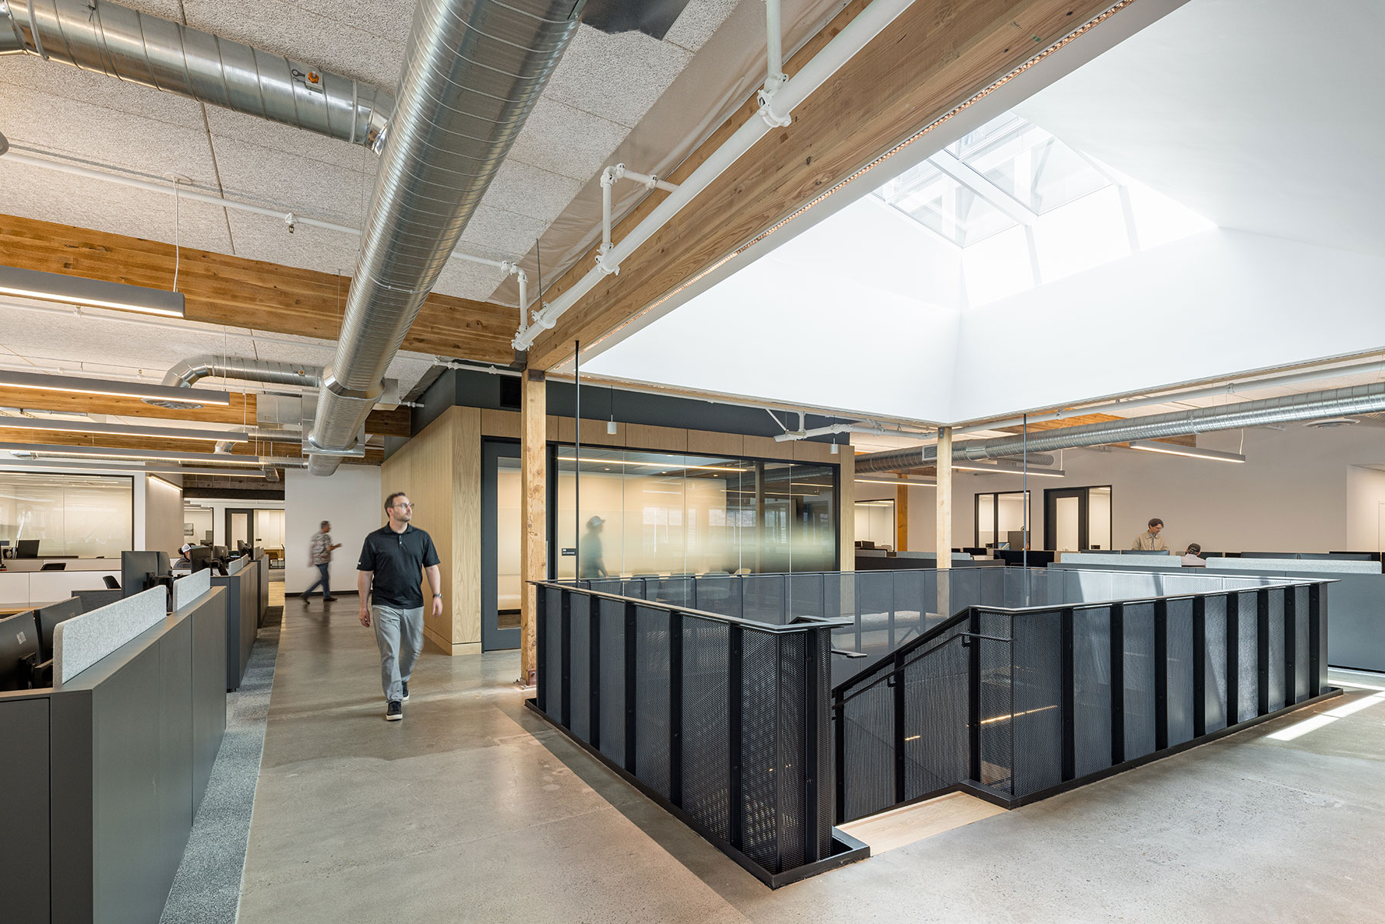
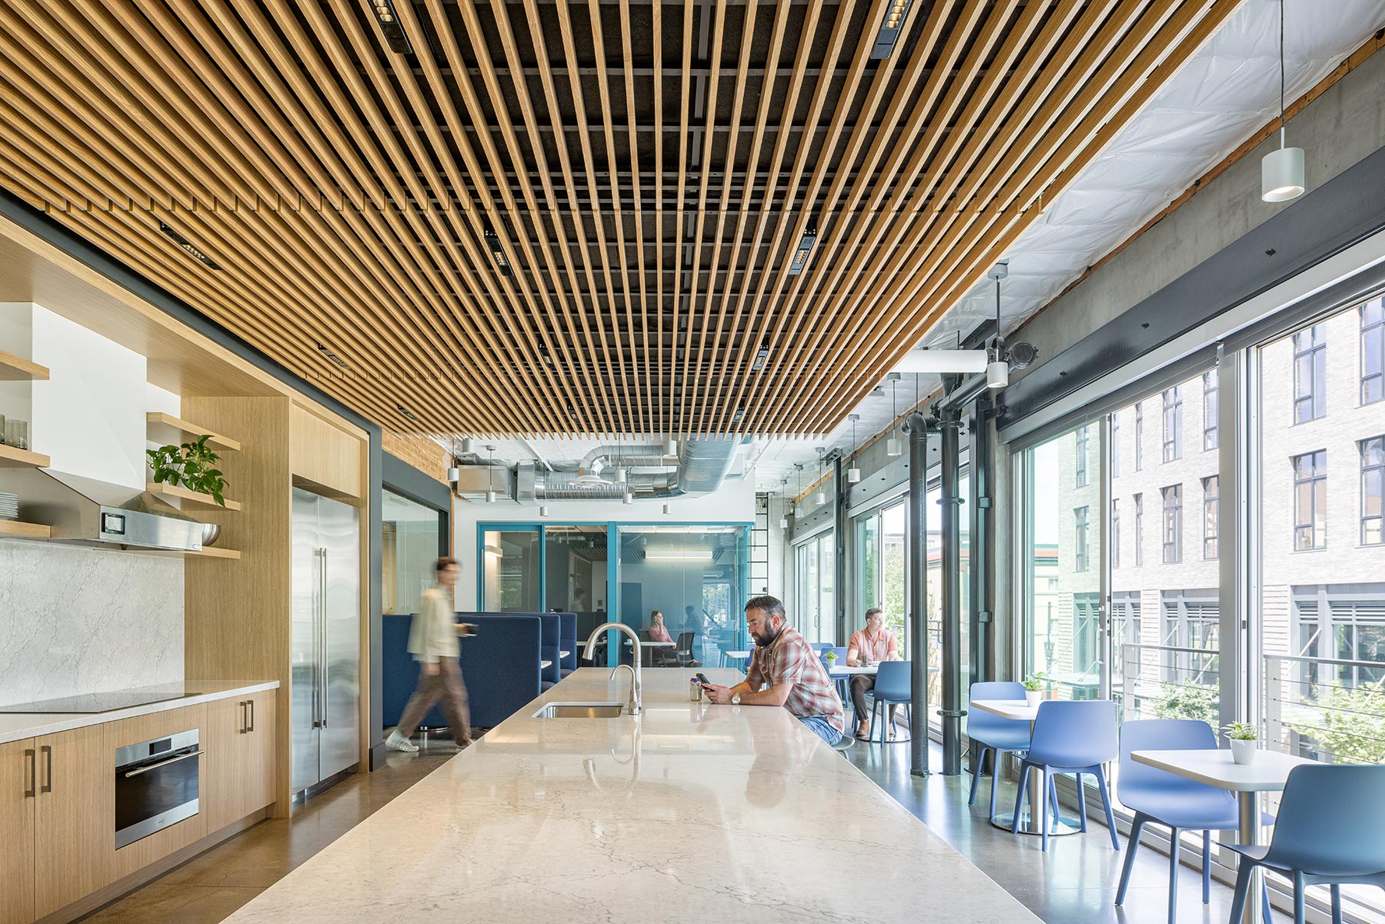
Located in a 2-story former warehouse building in the heart of Goose Hollow, this new headquarters for Alliant Systems reflects their commitment to downtown Portland and creates a new office environment that embodies their company’s unique culture and supports their collaborative ethos.


With a goal of maximizing a sense of connection between the floors, the design creates a new open stair located below an expansive skylight that will link the two levels and provide a central focal point for the variety of new open work areas and enclosed meeting and breakout spaces arrayed throughout.


Location
Portland, OR
Size
20,650 sf renovation
Completion
February 2026
Collaborators
Nossa Norman Design Studio
KPFF Structural
KPFF Civil
Biella Lighting Design
Acoustic Design Studio
Hyphn
Fortis Construction
Photography
Josh Partee